Desirable Kitchens and Refacing logo
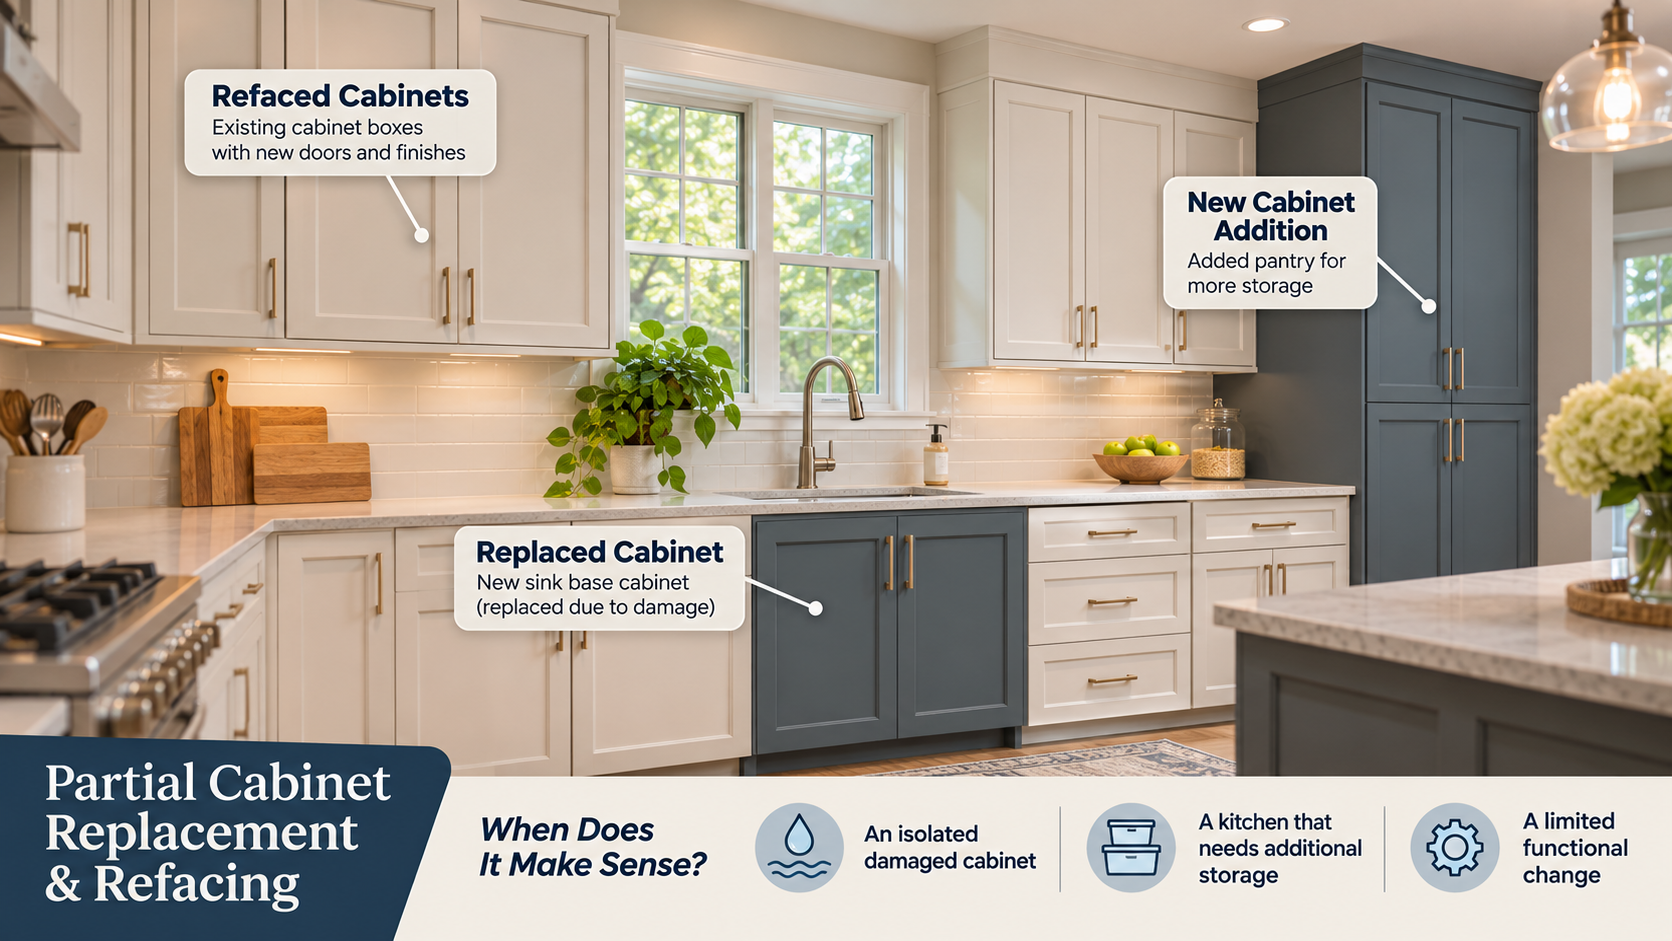
Yes. In some kitchens, you can replace selected cabinets and reface the rest. A combined project can address a damaged cabinet or an unmet storage need while keeping suitable cabinet boxes in place. Whether this works depends on cabinet condition, layout, dimensions, finish coordination, and how the new cabinetry integrates with the existing kitchen.
Partial cabinet replacement may make sense when most of your existing kitchen works well, but certain cabinets need replacing, or additional storage would improve the space. The goal is to address specific problems without removing cabinetry that remains structurally sound and functional.
Here are three situations where a combined approach may be worth considering.
Imagine that the cabinet beneath your kitchen sink has developed significant water damage, but the surrounding cabinets remain in good condition. You may not need to replace the entire kitchen simply because one cabinet is compromised.
A professional would need to determine the extent of the damage, whether the moisture source has been corrected, and whether the damaged cabinet can be removed without affecting neighboring cabinetry or countertops. If conditions allow, replacing the sink cabinet while refacing the remaining units may be an option.
Suppose you like your current cabinet arrangement but need more room for food, cookware, or small appliances. Adding a pantry cabinet or another storage unit could address that need without changing every existing cabinet.
The new cabinetry would need to fit the available space and coordinate with the refaced cabinets. This approach may improve storage while retaining much of your original layout.
Consider a kitchen where most cabinets are usable, but one section does not support how the household uses the space. A homeowner might want to replace a cabinet with a different configuration or modify a small section to improve access to stored items.
In that situation, a professional can assess whether the proposed change fits the surrounding cabinetry.
For Pittsburgh homeowners considering kitchen cabinet refacing, the key question isn’t simply how many cabinets can remain. It is whether keeping them supports the kitchen’s long-term function.
You can generally consider existing cabinets for refacing when their boxes are structurally sound, securely installed, properly aligned, and suitable for continued use.
Cabinet refacing updates visible components, including doors, drawer fronts, and exposed cabinet surfaces. It does not automatically correct structural problems within the cabinet boxes. During a professional evaluation, several factors help determine which cabinets are worth retaining.
The cabinet boxes should be stable, without significant deterioration or damage that compromises their intended use. Their attachment to surrounding structures also matters, particularly when nearby cabinetry will be removed.
Alignment is another consideration. Cabinets that are noticeably out of level or poorly positioned may create problems when coordinating new doors, trim, and replacement units.
The interior condition matters, too. A cabinet may look acceptable from the outside but have damaged shelving, inadequate storage, or other functional limitations.
It is also important to distinguish between worn cabinet doors and damaged cabinet boxes. Scratched, dated, or deteriorated doors do not necessarily mean the entire cabinet needs replacement. A professional assessment can help separate cabinets that are suitable for refacing from those that need more extensive work.
| Cabinet condition or need | Potential approach |
|---|---|
| Sound, functional cabinet boxes | Retain and reface |
| Damaged or unsuitable cabinet boxes | Evaluate selective replacement |
| Additional storage needed | Consider adding cabinetry |
These are planning possibilities, not automatic recommendations. The final decision should account for the kitchen as a whole.
New cabinets can often match refaced cabinetry by selecting compatible doors, drawer fronts, finishes, trim, and hardware. However, a consistent exterior appearance requires careful planning.One advantage of coordinating both types of work is that you can address the visible cabinet design as part of the same project.
For example, a homeowner may choose a particular door style and finish for the retained cabinets. The new cabinets would then need complementary components so they do not look disconnected from the rest of the kitchen.
The details extend beyond cabinet doors. Exposed cabinet ends, face frames, toe-kicks, trim, hinges, and handles all influence how the finished kitchen looks.
Dimensions also matter. New cabinets may have different box construction, depths, frame dimensions, or interior configurations than the existing units. These differences may require adjustments to surrounding trim, fillers, or adjacent cabinetry.
Finish selection deserves particular attention. Materials and finishes can vary in color, texture, and appearance under different lighting conditions. Reviewing actual samples and available matching options can help establish realistic expectations.
Remember that a coordinated exterior does not mean every cabinet interior will be identical.
The new cabinetry may have different shelving, drawer construction, or interior finishes than the original cabinets. A successful plan addresses these differences before ordering materials, rather than assuming new and existing cabinetry will match in every detail.
Sometimes existing countertops can remain during selective cabinet replacement, but you should never assume you can keep them.
Countertops are a key factor in determining whether a combined project is practical. Replacing a base cabinet can affect the surface above it, especially when that cabinet supports a countertop section or contains a sink.
Before planning to keep the countertop, a professional needs to evaluate how it is supported, how the cabinet will be accessed, and what removal work is required.
Countertop seams, existing attachments, sink connections, and surrounding cabinetry can complicate the process.
For example, replacing a damaged sink cabinet may involve disconnecting plumbing and working around the countertop and sink. Feasibility depends on the existing installation.
Some countertop materials and configurations may be more difficult to remove or reinstall without damage. Even when retention appears possible, handling and removal can introduce risks.
If a homeowner is also planning new countertops, the project may offer more flexibility for replacing selected base cabinets. However, the new cabinet dimensions and countertop installation still need coordination.
The safest approach is to evaluate the countertop plan before finalizing which cabinets will remain or be replaced. A written proposal should state whether it includes countertop removal, protection, reinstallation, replacement, and related plumbing work.
Yes. A cabinet refacing project can potentially include new cabinetry, such as a pantry, island, or additional storage unit, when the kitchen has suitable space and the proposed work is feasible.
Refacing itself updates existing cabinets. It does not create a new layout or automatically add storage. Those improvements require separate cabinet additions or modifications.
Desirable Kitchens & Refacing identifies additional cabinetry and storage options within its cabinet refacing process, including pantries, islands, and certain cabinet modifications.
For a homeowner who needs more pantry space, an additional tall cabinet may be worth exploring. Available wall space, cabinet dimensions, surrounding doors, and the overall kitchen layout will help determine whether it is practical.
An island requires a different evaluation. The kitchen must have adequate space for movement, access to existing cabinets and appliances, and room for the island’s intended use. Flooring, electrical needs, and other features may also affect the scope. A smaller storage modification might involve improving a specific cabinet area rather than introducing an entirely new unit.
Consider these additions alongside the refacing plan so you can coordinate materials, finishes, dimensions, and installation responsibilities. Confirm the specific options available for your kitchen during the project evaluation.
Replacing all the cabinets may be the better choice when structural problems are widespread, major layout changes are planned, or most existing cabinets no longer meet the homeowner’s needs.
A combined approach works best when there is a clear reason to preserve a meaningful portion of the current cabinetry.
If multiple cabinet boxes have significant water damage, deterioration, or installation problems, replacing only one or two units may leave important issues unresolved. The same applies when a homeowner wants a substantially different layout.
Moving several cabinet runs, changing appliance locations, or extensively reorganizing the kitchen can make selective replacement hard to coordinate.
Functionality matters as much as condition. If most cabinets have inadequate storage, inconvenient configurations, or dimensions that don’t work for the household, maintaining them solely to avoid replacement may not be the right long-term decision.
There are also situations where the coordination involved in selective replacement becomes extensive. Countertop work, cabinet modifications, trim adjustments, and finish requirements may affect the project’s overall practicality.
That is why the decision should be based on the complete scope rather than assuming that partial replacement will always cost less or require less work.
For a broader discussion of cabinet condition and layout considerations, see Desirable Kitchens & Refacing’s guide to refacing or replacing kitchen cabinets.
A proposal for a combined project should clearly identify which cabinets will stay, which will be refaced, which will be replaced, and whether any new cabinets will be added.
This distinction helps homeowners understand what they are purchasing and which parts of the existing kitchen will remain unchanged.
The proposal should explain the selected door and drawer-front styles, finish materials, hardware, exposed-end treatments, and trim work. It should also identify any modifications needed to connect new cabinetry with the retained units.
Address countertop responsibilities separately, especially if existing countertops will remain.
Homeowners should also understand whether plumbing disconnections, electrical work, flooring adjustments, or other related tasks are included, excluded, or require another contractor.
Scheduling is another important consideration. A project involving cabinet replacement or additions can have different requirements from a straightforward refacing project. Material availability, site conditions, countertop coordination, and the amount of installation work can all affect the schedule.
Pricing should reflect the actual work involved. Important cost factors may include the number and type of replacement cabinets, custom sizing requirements, selected materials, additional storage features, and any necessary countertop or utility work.
Rather than comparing the project against general cabinet refacing prices, homeowners should review an estimate based on the proposed combination of services.
Before approving the work, make sure the scope answers a basic question: What exactly will change, what will remain, and who is responsible for each part of the project?
A clear proposal helps homeowners evaluate their options and understand the limitations of the selected approach.
If you like most of your kitchen but need to replace a damaged cabinet, add storage, or
improve a specific area, you may have options beyond replacing every cabinet.
Desirable Kitchens & Refacing works with homeowners in Pittsburgh, the South Hills, and surrounding areas to evaluate kitchen cabinet improvements.
Whether you are considering cabinet refacing, selective replacement, or new cabinetry, the first step is understanding what your existing kitchen can support.
Contact Desirable Kitchens & Refacing to request a consultation and discuss the best approach for your kitchen.
